
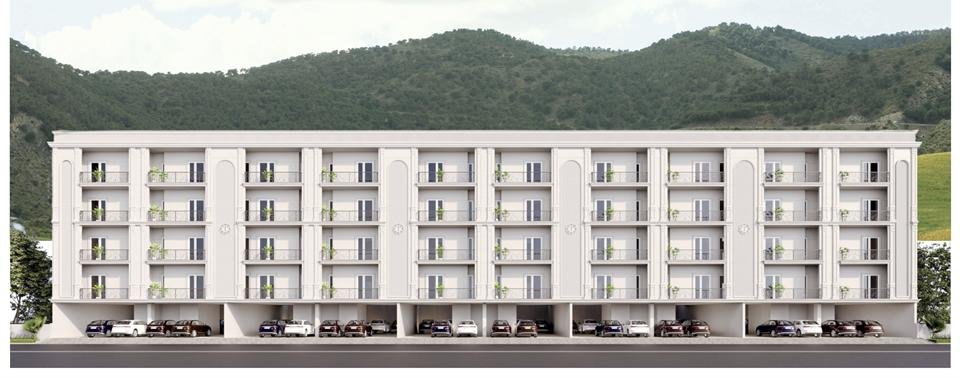
Trehan Luxury Floors at NKV Golden Avenue
Ready-to-Move 3 BHK Low-Rise Floors in Sector 35, Sohna — luxury living in the embrace of the Aravalli hills, right on the highway.
- 3 BHK Luxury Floors
- 1368 Sq. Ft.
- Ready to Move
- Sector 35, Sohna
- RERA No. 104 OF 2022
Price On Request
Request Price & Availability
Share your details — a Capstone Realtors advisor will call you back with current pricing and inventory.
Marketed by Capstone Realtors — Authorised Channel Partner. Prices and inventory are subject to change and confirmation.
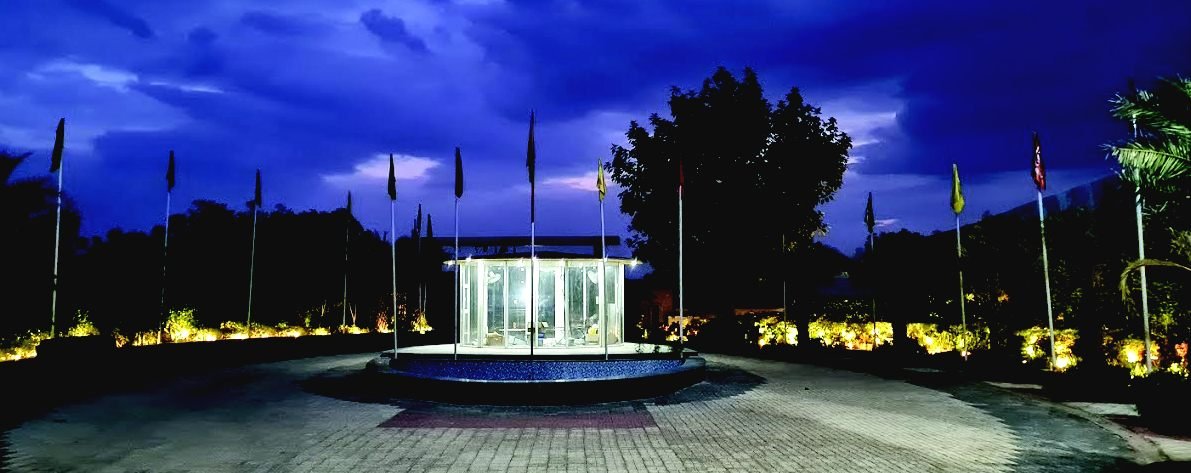
 Actual entrance gate
A Home Where Nature Cares for You
Trehan Luxury Floors at NKV Golden Avenue brings ready-to-move, low-rise 3 BHK residences to Sector 35, Sohna — right on the 160-metre-wide Sohna Road in South of Gurugram, framed by views of the Aravalli hills. Each floor spans 1368 sq. ft. with three bedrooms, three toilets, a spacious drawing-and-dining room, a modular kitchen and wide balconies on both fronts.
These are homes designed for privacy and space: just four floors per plot with stilt parking below, a private lift lobby, and smart-home automation that lets you command lighting, curtains and the main-door lock by voice, remote or mobile. The gated NKV Golden Avenue community adds landscaped greens, a community centre, a gazebo and a water-body feature, with schools, hospitals and the Sohna Road commercial belt minutes away.
- Ready to move — no waiting, no construction risk
- Low-rise floors with stilt parking and lift
- Smart-home features and branded specifications
- Gated community on the Sohna–Gurgaon highway
Why Homebuyers Choose Trehan Luxury Floors
Ready-to-Move Residences
Completed homes — move in without construction wait or uncertainty.
Low-Rise 3 BHK Floors
Independent-floor living with only four homes per stack and a private lift lobby.
1368 Sq. Ft. Layout
Three bedrooms, three toilets, wide balconies front and rear, plus a puja space.
Smart-Home Features
Voice, remote and mobile control for lighting, curtains, door lock and CCTV.
Modular Kitchen & Wardrobes
Modular kitchen with quartz counter, hob and chimney; wardrobes in every bedroom.
Security & Video Door Phone
Gated entry with guard room, CCTV in stilts and a video door phone in every home.
Sector 35, Sohna Address
On the 160-m-wide Sohna Road with the Aravalli hills as a backdrop.
Landscaped Community
Greens, gazebo, water-body feature and a community centre inside NKV Golden Avenue.
Branded Specifications, Smartly Automated
Every Trehan luxury floor is equipped with state-of-the-art smart-home features — control lighting, curtains and door locks by voice, remote or mobile — backed by branded fittings throughout.
Smart-Home Automation
Lighting circuits, curtain automation and more — commanded by voice, remote or mobile.
Smart Door Lock
Electronic main-door lock (Dorset, Hawkvision or equivalent) with video door phone.
Smart Lighting
Automated light circuits in the drawing room and front bedroom; LED coves and downlighters.
Smart Curtains
Motorised curtain automation in the front bedroom for one-touch comfort.
CCTV Cameras
Smart CCTV surveillance with provision of cameras at the stilt parking level.
Video Door Phone
See and talk to visitors before opening — VDP connected with the stilt-floor entrance.
DG Power Backup
Dedicated DG space with power backup; electric-car charging point for each floor.
UPVC Doors & Windows
External UPVC profiles with pleated mesh and 6 mm toughened glass.
Modular Kitchen & Chimney
Quartz counter, high-end laminates, hob and chimney (KAFF, Glen, Hindware, Elica or equivalent).
Modular Wardrobes
Wardrobes and TV units in bedrooms finished in high-end laminates.
Premium Bathroom Fittings
Jaquar, Grohe or American Standard (or equivalent) sanitaryware, glass shower partitions and geysers.
Imported Marble & Lift
Imported marble in drawing, lobby and kitchen; 4–6-passenger lift by a reputed brand; 1st-year maintenance free.
Specifications are indicative, sourced from the official project brochure, and subject to change as decided by the promoter or competent authority. Contact us for the complete specification sheet.
Crafted for High-End Living
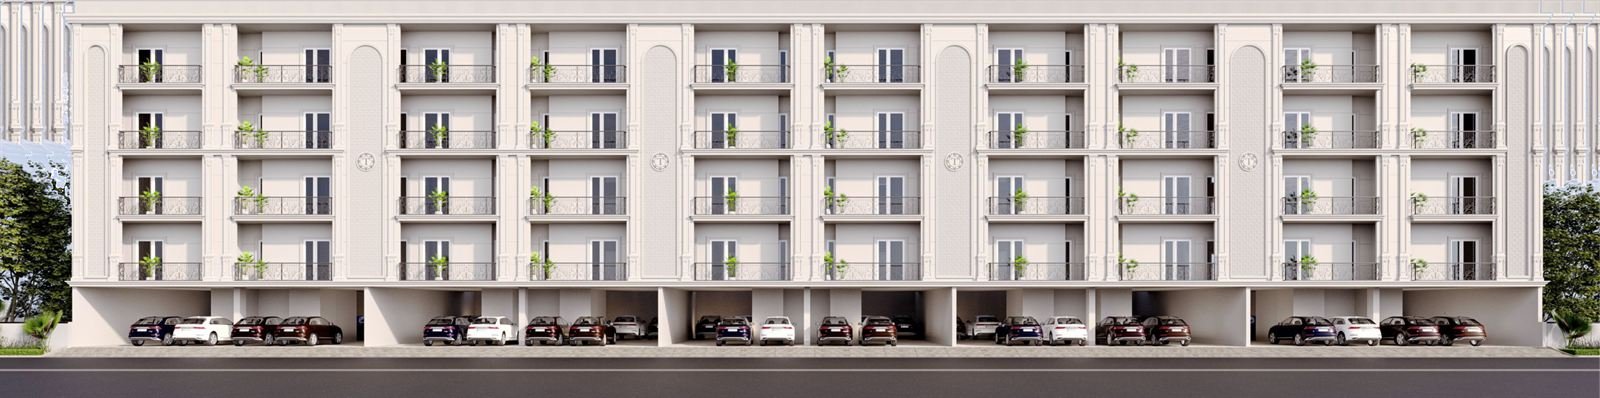
Images are artistic impressions or representational and are subject to change.
A Clubhouse Designed to Enrich Your Lifestyle
Welcome to a residence where luxury meets convenience — a modern clubhouse with indoor games, landscaped greens and community spaces across NKV Golden Avenue.
Landscaped Greens & Gazebo
Tree-lined entrance boulevard, internal and external green areas with a gazebo.

Badminton Court
Indoor badminton at the clubhouse for daily games and weekend matches.

Cricket Practice Net
Practice nets for young cricketers and enthusiasts within the community.
Table Tennis & Basketball
Indoor recreation at the clubhouse, including table tennis and a basketball setup.
Community Centre
A dedicated community centre inside NKV Golden Avenue for gatherings and functions.
Water-Body Feature
A landscaped water feature adding calm to the central open spaces.
Gated Entry & Guard Room
Controlled access with guard room, CCTV provision and well-lit internal roads.
Terrace Green Areas
Dedicated terrace greens for each stack — open-air space above your home.
Amenities shown are as per the official project brochure and site layout; images are representational.
3 BHK Luxury Floor Plans
Explore the typical floor, basement, stilt and terrace plans. Tap any plan to zoom.
Typical Floor Plan — 3 BHK, 1368 Sq. Ft.
Three-bedroom luxury floor with drawing-and-dining room, modular kitchen, three toilets, puja space, and wide balconies on the front and rear.
- Drawing / Dining15'1" × 15'3"
- Bedroom 110'9" × 12'1"
- Bedroom 210'10" × 12'1"
- Bedroom 310'10" × 12'5"
- Kitchen5'9" × 10'1"
- Front / Rear Balcony4'4" / 4'3" wide
Plans are indicative and subject to approval, revision and final documentation. Dimensions as marked on the official plan.
Basement Plan — "My Space" Level
A rare bonus in low-rise living: personal multi-use "My Space" areas at basement level with a common lobby, lift access, air-conditioning and Wi-Fi provision — ideal as a den, home office or lounge.
- My Space 0110'0" × 19'8"
- My Space 0222'1" × 16'3"
- My Space 0311'8" × 16'1"
- Common Lobby15'1" × 5'10"
Plans are indicative and subject to approval, revision and final documentation.
Stilt Plan — Covered Parking
Covered stilt parking with allotted bays (P-1 to P-4), a central driveway, dedicated DG space, lift and staircase access — plus an electric-car charging point for each floor.
- Parking BaysP-1 to P-4 per plot
- Lift4'11" × 5'1"
- DGDedicated space
- EV ChargingPoint per floor
Plans are indicative and subject to approval, revision and final documentation.
Terrace Plan — Private Terrace Decks
Terrace decks allocated to the second and third floors with green areas, seating zones and a counter — with anti-skid tiles, parapet lighting and Wi-Fi provision.
- Second-Floor Terrace22'1" × 25'10"
- Third-Floor Terrace22'1" × 23'7"
- Green AreasFront & rear
Plans are indicative and subject to approval, revision and final documentation.
Inside NKV Golden Avenue
Trehan Luxury Floors sits within NKV Golden Avenue, a planned gated colony in Sector 35, Sohna, fronting the Sohna–Gurgaon highway with internal roads, walkways and community infrastructure.
- Community Centre
- Commercial Area
- Internal Green Area
- External Green Area
- Gazebo
- Guard Room
- Water Body
- To Gurgaon / To Sohna
Experience an Elevated Social Life
On the 160-metre-wide Sohna Road in Sector 35, with schools, hospitals, malls and corporate hubs of Gurugram within easy reach. Travel times below are as stated in the official project brochure.
Schools & Colleges
- GD Goenka World School, Sohna2 min
- Kingswood World School, Sohna10 min
- KR Mangalam University10 min
- KIIT College of Engineering, Bhondsi15 min
- Ryan International School, Sohna Road15 min
- Pathways World School20 min
- DPS Maruti Kunj, Gurgaon20 min
- MDI Gurgaon, Sector 1725 min
- Ansal University, Sector 5530 min
Hospitals & Healthcare
- Sarva Hospital5 min
- Surya Hospital, Sohna5 min
- Vinayak Hospital, Sohna5 min
- Vardaan Hospital & Trauma Centre5 min
- Medanta Medicity20 min
- Artemis Hospital25 min
- Max Hospital25 min
- Park Hospital25 min
- Fortis Hospital30 min
Malls & Shopping
- Signature Global Infinity Mall5 min
- Airia Mall, Sector 6810 min
- Elan Town Centre15 min
- WorldMark Mall, Sector 6515 min
- Omaxe Mall, Sector 4825 min
- Raheja Mall, Sector 4725 min
Corporate Parks
- Sohna Road Commercial Belt10 min
- IMT Sohna15 min
- Unitech Business Park, Sector 4130 min
Hotels
- Lemon Tree5 min
- Taj Gateway (Damdama)10 min
- Country Inn10 min
Banks
- ICICI Bank5 min
- Union Bank10 min
- State Bank of India10 min
- Allahabad Bank15 min
- HDFC Bank15 min
Roads & Connectivity
- Sohna Road (160-m wide) at doorstep0 min
- Proposed Badshahpur flyoverEn route
- Golf Course Extension RoadVia Sohna Rd
- Southern Peripheral Road (SPR)Via Sohna Rd
- NH-8 & IFFCO Chowk sideVia Rajiv Chowk
- DMIC — Delhi–Mumbai Industrial Corridor beltNearby
Travel times are approximate, as stated in the official project brochure, and may vary depending on traffic and road conditions. Map source: project brochure (Google Maps, March 2018).
The Independent-Floor Advantage
Greater Privacy
One home per floor — no shared walls with neighbours and no crowded corridors.
Lower Density
Just four residences per plot instead of hundreds per tower.
Independent-Floor Experience
Your own level with lift access — the feel of a bungalow with the ease of an apartment.
Spacious Layouts
Wide frontage, cross-ventilated rooms and balconies on both faces of the home.
Convenient Access
Stilt parking below your home and a short lift ride up — no long lobby walks.
Community Living
Gated streetscape with greens, clubhouse spaces and neighbours you actually know.
Trehan — Creating Communities Since 1989
The Trehan Group has been building homes for over three and a half decades, with a delivery record across Gurugram and one of the largest development footprints in Alwar.
700 luxury floors already delivered across prime Gurugram communities, with more than 65,000 happy customers:
- Nirvana Country, Sector 50
- South City, Sector 49
- Sun City, Sector 54
- Esencia, Sector 67
- Anant Raj, Sector 63A
- Adani Samsara, Sector 63
- Running: One Good Earth, Sector 71
Developer figures as stated in the official Trehan Luxury Floors project brochure.

Authorised Channel Partner
Your Property Advisory Partner
Capstone Realtors assists buyers with project information, current inventory, site visits, documentation coordination and end-to-end purchase support for Trehan Luxury Floors.
- +91 98704 50055
- help@capstonerealtors.co.in
- Office No. 6, Ground Floor, MRG Bazaar 93, Sector 93, Gurugram, Haryana – 122505
End-to-End Buying Support
Project Consultation
Understand the project, plans, pricing structure and paperwork before you decide.
Inventory Assistance
Live availability of floors and plots, matched to your preference and budget.
Site Visit Coordination
Guided visits to NKV Golden Avenue at your convenient date and time.
Documentation Support
Coordination on booking, agreement and registration formalities.
Home Loan Coordination
Assistance with bank connections and loan processing for your purchase.
After-Sales Assistance
Support that continues after booking, through possession and beyond.
Trehan Luxury Floors — 3 BHK, 1368 Sq. Ft.
Price On Request
Get the current price list, cost sheet and unit-wise availability directly from Capstone Realtors. Prices and inventory are subject to change and confirmation.
Get the Project Brochure, Floor Plan and Latest Availability
- Official 12-page project brochure (PDF)
- Typical, basement, stilt & terrace plans
- Location map and specification sheet
- Current price & inventory on callback
Frequently Asked Questions
Where is Trehan Luxury Floors located?
What configuration is available?
What is the unit size?
Is the project ready to move?
What is the current price?
What is the project RERA number?
Are floor plans available?
How can I schedule a site visit?
Is this the official developer website?
Who is operating this website?
Are prices and inventory guaranteed?
How can I contact Capstone Realtors?
Receive the Latest Price, Floor Plan and Availability
Fill in your details and a Capstone Realtors advisor will reach out at your preferred time.